


.png "Orchard Park Apartments 1x1 B")
.png "Orchard Park Apartments 1x1 C")
.png "Orchard Park Apartments 2x2 A")

.png "Orchard Park Apartments 2x2 C")
3X2 A
-
3 Bed
-
2 Bath
-
696-to1,250 Sq. Ft.
.png "Orchard Park Apartments 3x2 A")
Starting at
$1,961.00
.png "Orchard Park Apartments 3x2 B")
.png "Orchard Park Apartments 3x2 C")
2 X 2.5 Townhome
-
2 Bed
-
2.5 Bath
-
1,159 Sq. Ft.
.jpg "Orchard Park Townhomes 2 Bedroom")
Starting at
$1,795.00
3 X 2.5 Townhome
-
3 Bed
-
2.5 Bath
-
1,410 Sq. Ft.
.jpg "Orchard Park Townhomes 3 Bedroom")
Starting at
$2,085.00
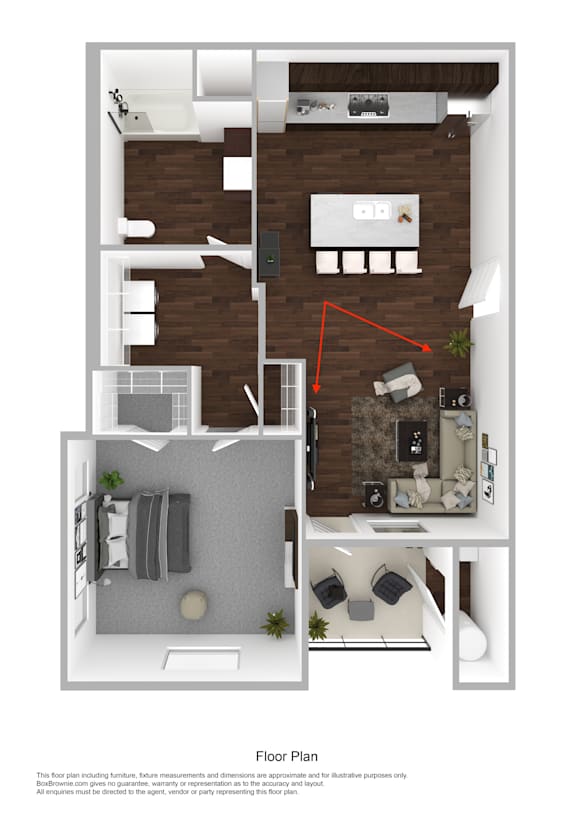
.png "Orchard Park Apartments 1x1 B")
.png "Orchard Park Apartments 1x1 C")
.png "Orchard Park Apartments 1x1 C Alt")
.png "Orchard Park Apartments 2x2 A")
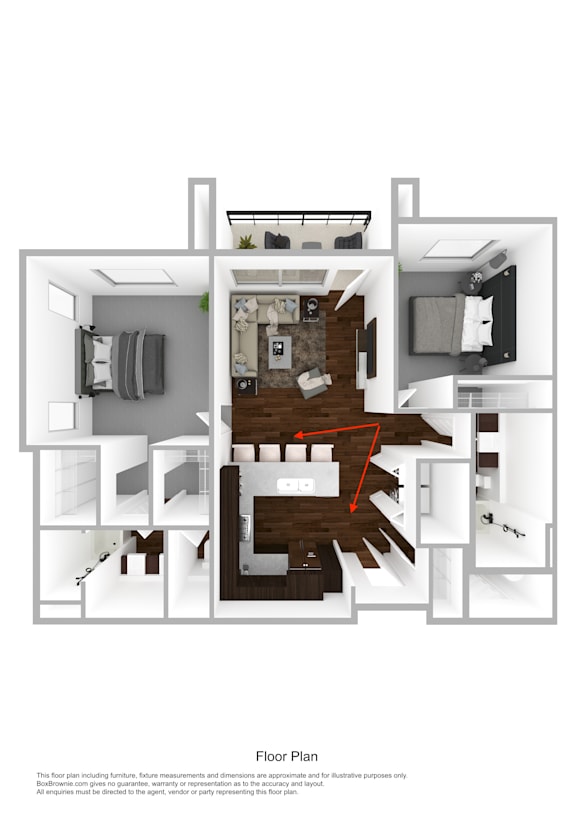
.png "Orchard Park Apartments 2x2 C")
.png "Orchard Park Apartments 2x2 C Alt")
.png "Orchard Park Apartments 2x2 C")
.png "Orchard Park Apartments 3x2 A")
.png "Orchard Park Apartments 3x2 B")
.png "Orchard Park Apartments 3x2 C")
.png "Orchard Park Apartments 3x2 C Alt")
.jpg "Orchard Park Townhomes 2 Bedroom")
.jpg "Orchard Park Townhomes 3 Bedroom")
Map View